Interior
Design
Translating executive corporate visions and luxury lifestyles into functional, high-aesthetic interior architecture. Comprehensive concept development, photorealistic 3D rendering, detailed spatial planning, and authority-approved documentation across the UAE.
About Interior Design & Space Planning
Exceptional interior design is not merely decorative styling — it is an engineering discipline that choreographs human movement, optimizes operational efficiency, and visually reinforces corporate brand prestige or residential tranquility.
At Al Omair Interiors, our architectural design studio bridges creative concept development with pragmatic constructability. Because our designers work alongside our in-house joinery master craftsmen and MEP engineers, our concepts are 100% buildable within defined budgets and authority guidelines.
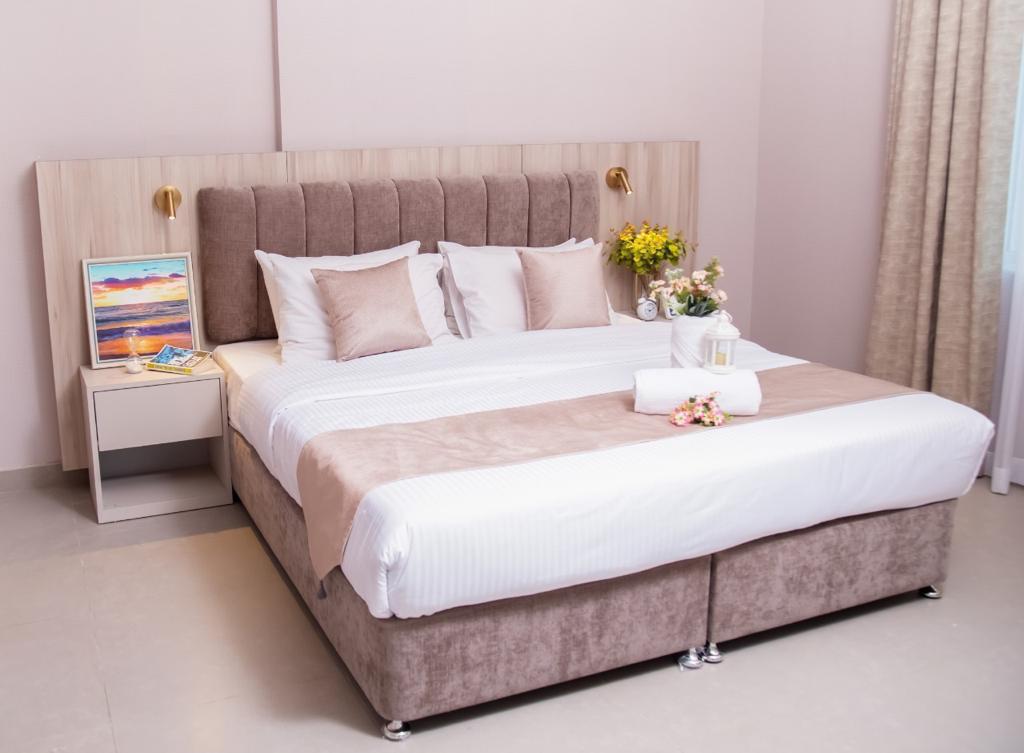
From multi-floor corporate headquarters in DIFC to beachfront private villas on Palm Jumeirah, we create bespoke interior identities defined by timeless proportions, noble materials, and intuitive lighting design.
What We Cover
Our architectural studio provides end-to-end design consultancy, taking your brief from initial spatial feasibility through photorealistic 3D rendering to ready-to-build construction sets.
Concept & Space Planning
Detailed circulation analysis, department clustering, ergonomics, and agile workplace planning engineered to maximize rentable square meters.
- Comprehensive operational flow mapping
- Department acoustic zoning plans
- Flexible multipurpose space planning
3D Visualization & VR Walkthroughs
Hyper-realistic CGI renders and immersive virtual reality tours that let your executive board preview material textures, shadows, and vistas before construction begins.
- 4K high-resolution renders
- Immersive 360° VR interactive tours
- Accurate day/night lighting simulation
Material Boards & Finishes
Curating authentic Italian marble, European wood veneers, certified acoustic fabrics, and bespoke metal samples for physical tactile sign-off.
- Physical luxury material mood trays
- LEED low-VOC certified coatings
- Commercial durability rub-test ratings
Detailed Working Drawings
Exhaustive tender and construction documentation: dimensioned plans, reflected ceiling plans (RCP), flooring layouts, and wall elevations.
- BIM / Revit 3D coordination
- Clash detection with MEP services
- Complete joinery detail shop drawings
Architectural Lighting Schemes
Calculating lux levels, circadian rhythm Kelvin temperatures, and integrated architectural linear LED accents that elevate the interior atmosphere.
- DALI & KNX smart dimming scenes
- Glare-free UGR<19 workplace lighting
- Concealed joinery accent illumination
Permit & Approval Drawings
Engineering sets prepared in strict accordance with Dubai Municipality, Civil Defense, Trakhees, Tecom, and Sharjah Municipality regulations.
- Civil Defense life safety layouts
- Egress route calculations
- Licensed engineer stamping & submittal
Design Standards & Software Framework
Our design packages utilize industry-leading BIM technologies and international environmental compliance standards.
| Deliverable | Standards & Platform | Compliance / Quality |
|---|---|---|
| CAD / BIM | Autodesk Revit / AutoCAD / BIM 360 | ISO 19650 Level 2 Clash Detection |
| Visualization | 3ds Max / Corona Renderer / Unreal Engine | Photorealistic 4K Ray-Traced Realism |
| Acoustic Planning | ASTM E90 / ISO 140-4 Acoustic Modeling | NC-30 to NC-35 Noise Criterion |
| Environmental | LEED v4 / WELL v2 Building Standard | Low VOC, Ergonomic Workplace Compliance |
100% Buildable Concepts
No unrealistic renders that cannot be built. Every design is value-engineered with our factory joiners and MEP specialists before presentation.
Authority Permitted First-Time
Full compliance with Dubai Municipality, Civil Defense, and UAE building codes. Zero costly rework during authority permit reviews.
Budget-Controlled Design
We design strictly against your approved budget envelope. Material specs and finishes are selected to maximize luxury impact within your target cost.
HOW WE WORK
Our Proven 5-Step Process
GOOGLE REVIEWS & CLIENT WORDS
What Clients Say About Al Omair Interiors
Al Omair Interiors redesigned our regional headquarters in Dubai Internet City. Their 3D renders were virtually indistinguishable from the finished built space. They maximized our daylight and gave us 25% more usable workstation density without feeling crowded.
The material curation was world-class. Instead of picking from PDF catalogs, they presented physical mood trays with Italian marble, fluted walnut, and brushed brass. The board approved the concept on the first presentation.
Designing our 14,000 sq ft private villa was effortless with Al Omair Interiors. They listened to our lifestyle needs, designed custom majlis seating, and handled all Dubai Municipality architectural approvals seamlessly.
Design Inquiries
Interior Design FAQ
What deliverables are included in an Al Omair Interiors Design package?
A standard design package includes: initial concept mood boards, 2D space plans, 4K photorealistic 3D renders, reflected ceiling plans (RCP), flooring layouts, electrical and lighting layouts, joinery detail shop drawings, and complete tender specification BOQs.
How long does the concept design and 3D rendering phase take?
For commercial projects between 3,000 and 15,000 sq ft, concept layouts and preliminary 3D visualizations are typically delivered within 2 to 3 weeks. Comprehensive detailed construction documentation takes an additional 2 to 4 weeks depending on MEP complexity.
Do you handle authority permits for the design?
Yes. All our architectural and MEP drawings are fully coordinated with local building regulations. We submit drawings directly to Dubai Municipality, Civil Defense, DDA, Trakhees, and local UAE authorities for official approvals.