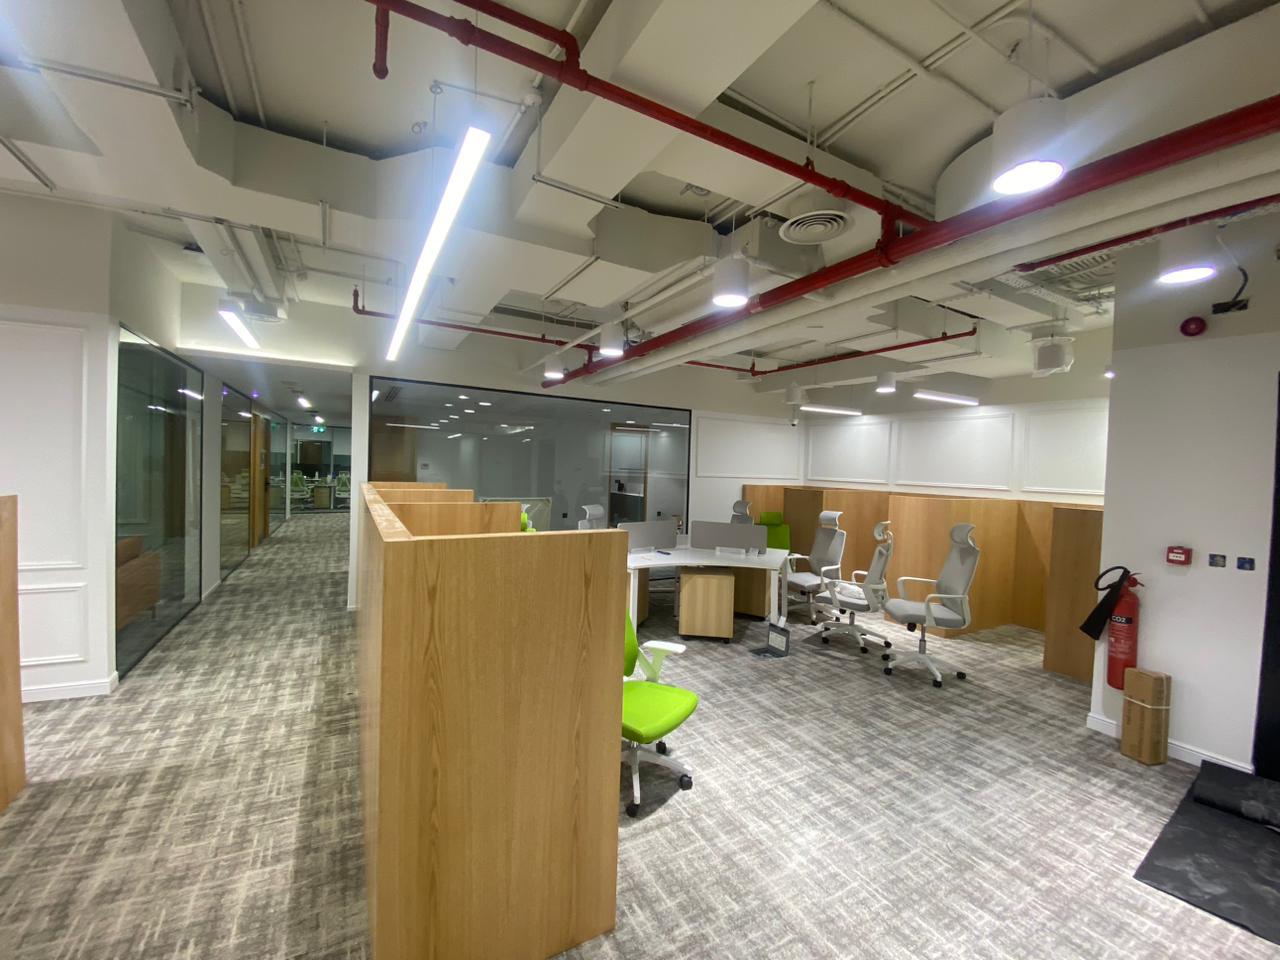
The commercial office landscape across the Gulf Cooperation Council (GCC) has reached a decisive turning point. With multinational corporations expanding regional headquarters across Dubai and Abu Dhabi, reinforcing the UAE's position as a global business hub, the traditional office model—characterized by endless rows of fixed cubicles—is completely obsolete.
The Great GCC Office Realignment
Today's knowledge workers in the UAE are not returning to the office simply to sit at a desk and answer emails. They come to collaborate, brainstorm, host high-profile clients, and engage in mentorship. Consequently, modern commercial floorplates must pivot from density-driven allocation to experience-driven destination architecture.
"The modern workplace of 2026 must offer an experience superior to the home. If coming to the office creates friction rather than inspiration, real estate becomes a cost rather than a catalyst."
At Al Omair Interiors, our workplace strategy division analyzes how teams actually move, interact, and recharge throughout the working day. By mapping spatial adjacency matrices and acoustic zoning, we transform commercial real estate into high-performance corporate ecosystems.
Key Trend: The Decline of the 1:1 Desk-to-Employee Ratio
Corporate tenants across DIFC and KAFD are shifting from rigid 1:1 desk assignments toward flexible 0.7:1 and 0.8:1 desk sharing ratios. The square footage saved is directly reallocated into executive town halls, wellness meditation suites, acoustic phone booths, and barista coffee lounges.
4 Core Tenets of Human-Centric Office Planning
1. Neighborhood Spatial Zoning
Rather than vast open-plan spaces that induce sensory fatigue, we subdivide large corporate floors into discrete "neighborhoods." Each zone caters to specific cognitive modes:
- Focus Zones: Acoustically shielded enclaves with motorized sit-stand desks and zero phone ringtone policies.
- Collaboration Hubs: Central high-top meeting tables, digital whiteboards, and demountable screens for team scrums.
- Social Plazas: Central kitchen cafes and soft seating designed for spontaneous serendipitous encounters.
2. Circadian DALI-2 Smart Architectural Lighting
Air-conditioned interior environments often isolate staff from natural daylight cues. By integrating DALI-2 addressable lighting with KNX automation, our MEP engineers calibrate color temperatures dynamically: crisp 5000K daylight white in morning hours to stimulate alertness, gradually shifting to warm 3000K amber tones in late afternoon to reduce eyestrain and preserve natural melatonin production.
3. Certified Ergonomic FF&E Procurement
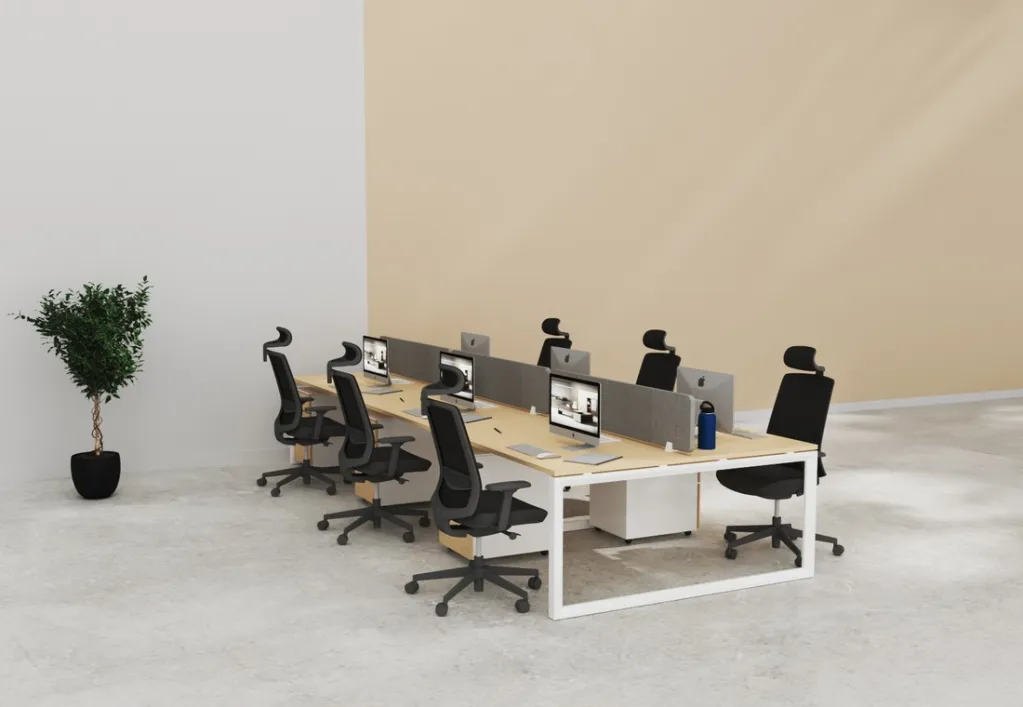
Musculoskeletal strain and sedentary fatigue remain the leading causes of workplace absenteeism. Through our direct partnerships with elite European contract furniture manufacturers, we specify dual-motor sit-stand workstations, dynamic 3D-motion task chairs (ANSI/BIFMA X5.1 rated), and standalone soundproof acoustic focus booths achieving 32dB acoustic reduction.
4. Biophilia as an Environmental Engineering Tool
Biophilic design is not merely placing potted plants in corners. We incorporate living preserved acoustic moss walls, interior olive tree courtyards, and natural European FSC-certified timber finishes that reduce cortisol levels and improve indoor air quality.
Spatial Allocation: Traditional vs. 2026 Human-Centric
| Space Classification | Traditional Model (Pre-2020) | Al Omair Interiors 2026 Human-Centric Model | Primary Benefit |
|---|---|---|---|
| Fixed Individual Desks | 70% of total area | 35% of total area | Eliminates ghost desks; enables hybrid mobility |
| Collaboration & Meeting Rooms | 15% of total area | 35% of total area | Supports agile project scrums & client workshops |
| Acoustic Focus & Privacy Pods | 2% of total area | 12% of total area | Provides immediate sanctuary for video calls |
| Social, Cafe & Wellness Amenities | 13% of total area | 18% of total area | Fosters corporate culture, loyalty & retention |
Key Action Items for Corporate Facilities Directors
- Conduct badge-swipe and desk occupancy sensor audits to determine real employee utilization before committing to lease footprints.
- Invest heavily in acoustic micro-environments; open-plan collaboration without acoustic zoning produces noise pollution.
- Incorporate sit-stand desking across 100% of primary focus workstations.
- Provide a diverse menu of work settings: high-benches, focus carrels, booth banquettes, and casual soft lounges.
- Align interior design directly with corporate brand identity to strengthen employee pride and sense of belonging.
Transform Your Corporate Office into a Destination Workplace
From initial workplace strategy audits and 3D concept visualization to turnkey delivery and in-house furniture supply, Al Omair Interiors creates corporate environments that inspire your team.
Explore More Architectural Insights
Deep-dive perspectives from Al Omair Interiors' engineering and design directors.
Acoustic Engineering in Modern Boardrooms: Achieving 54dB
Read Article →
Contractor's Guide to UAE Permitting
Read Article →